Studios
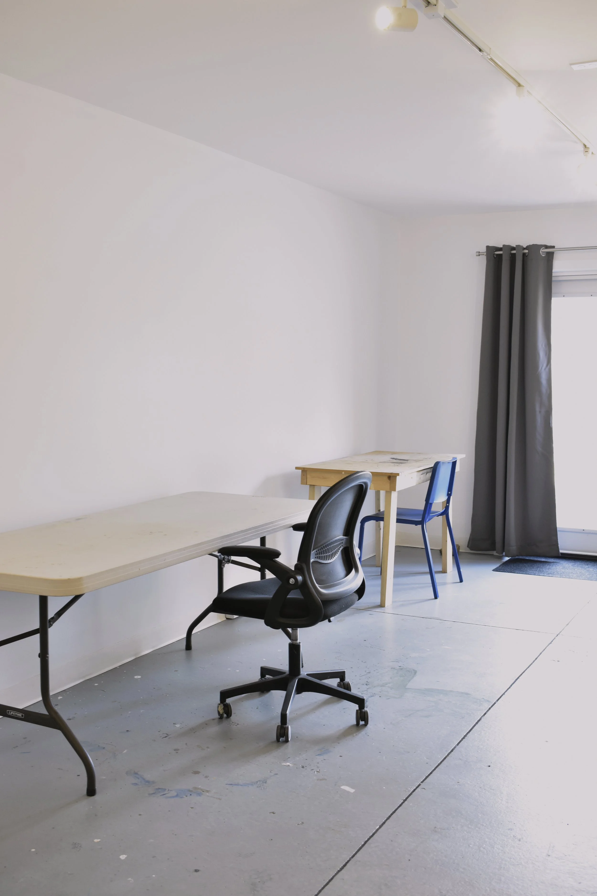
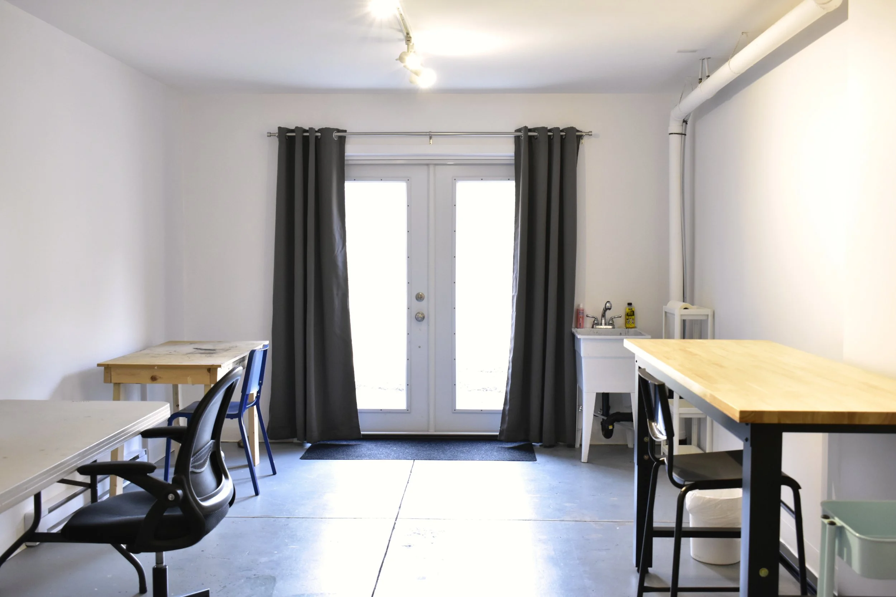
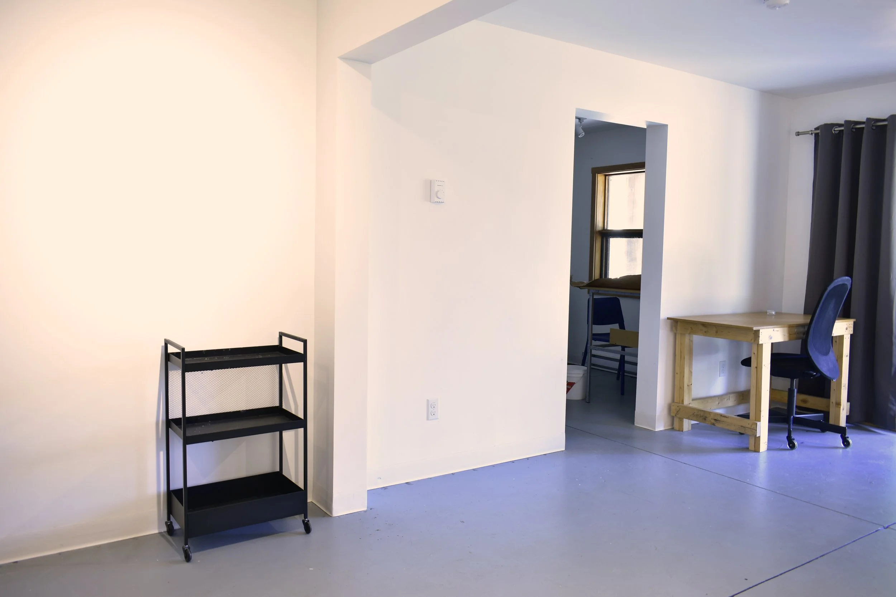
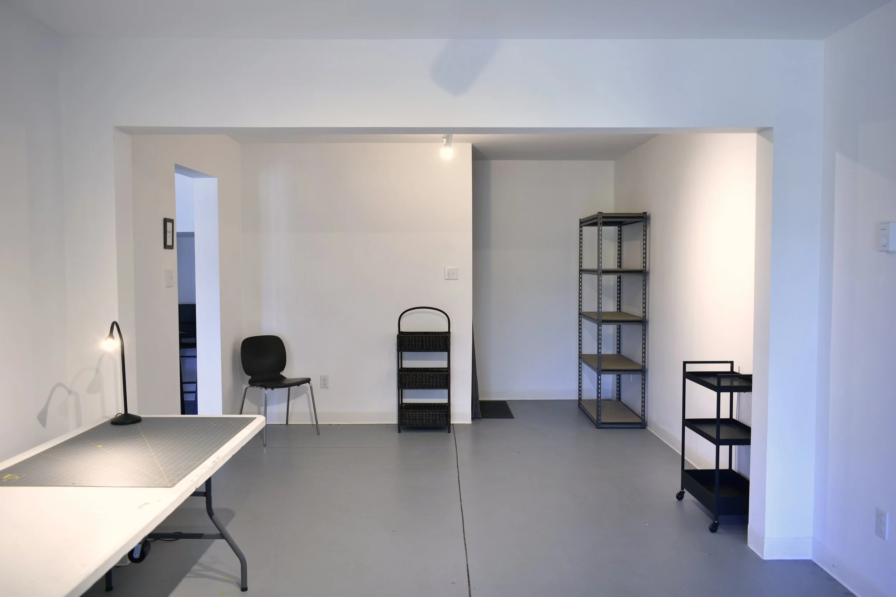
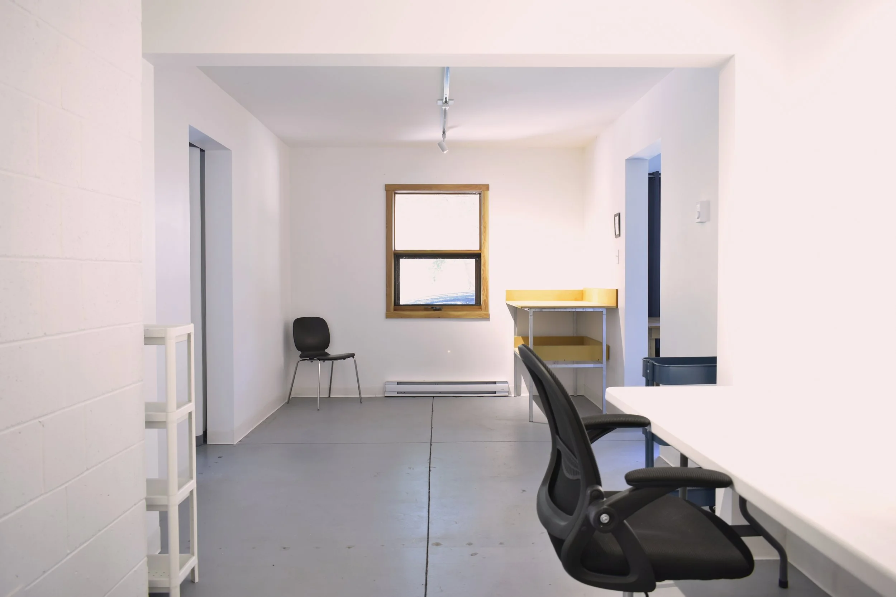
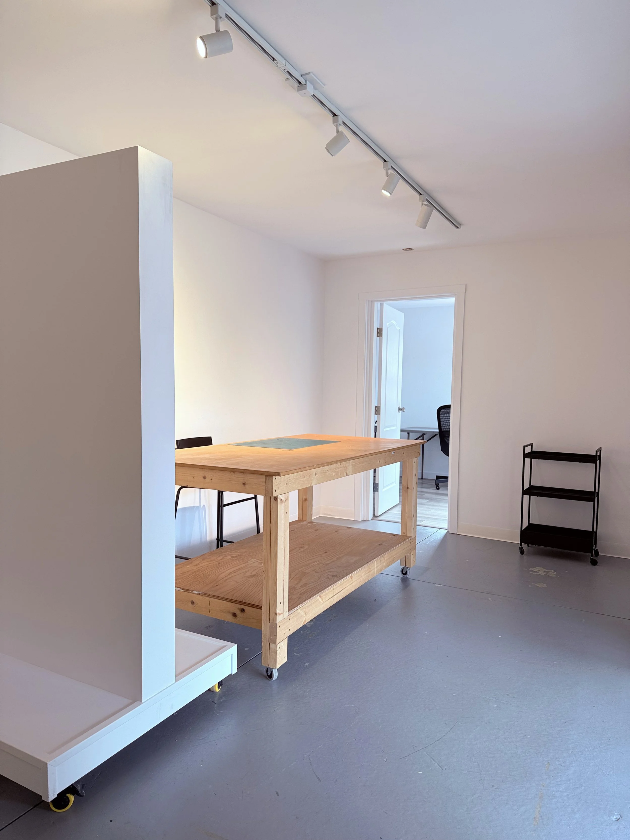
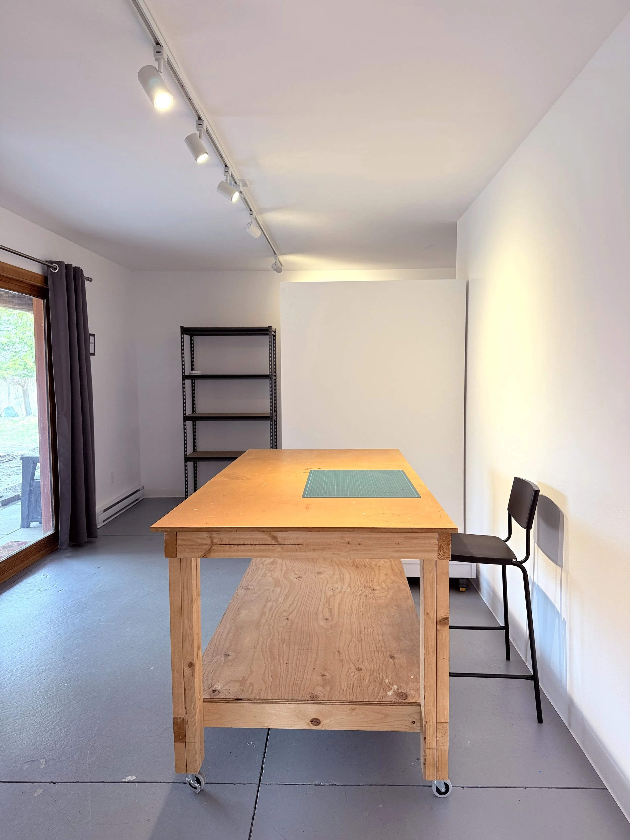
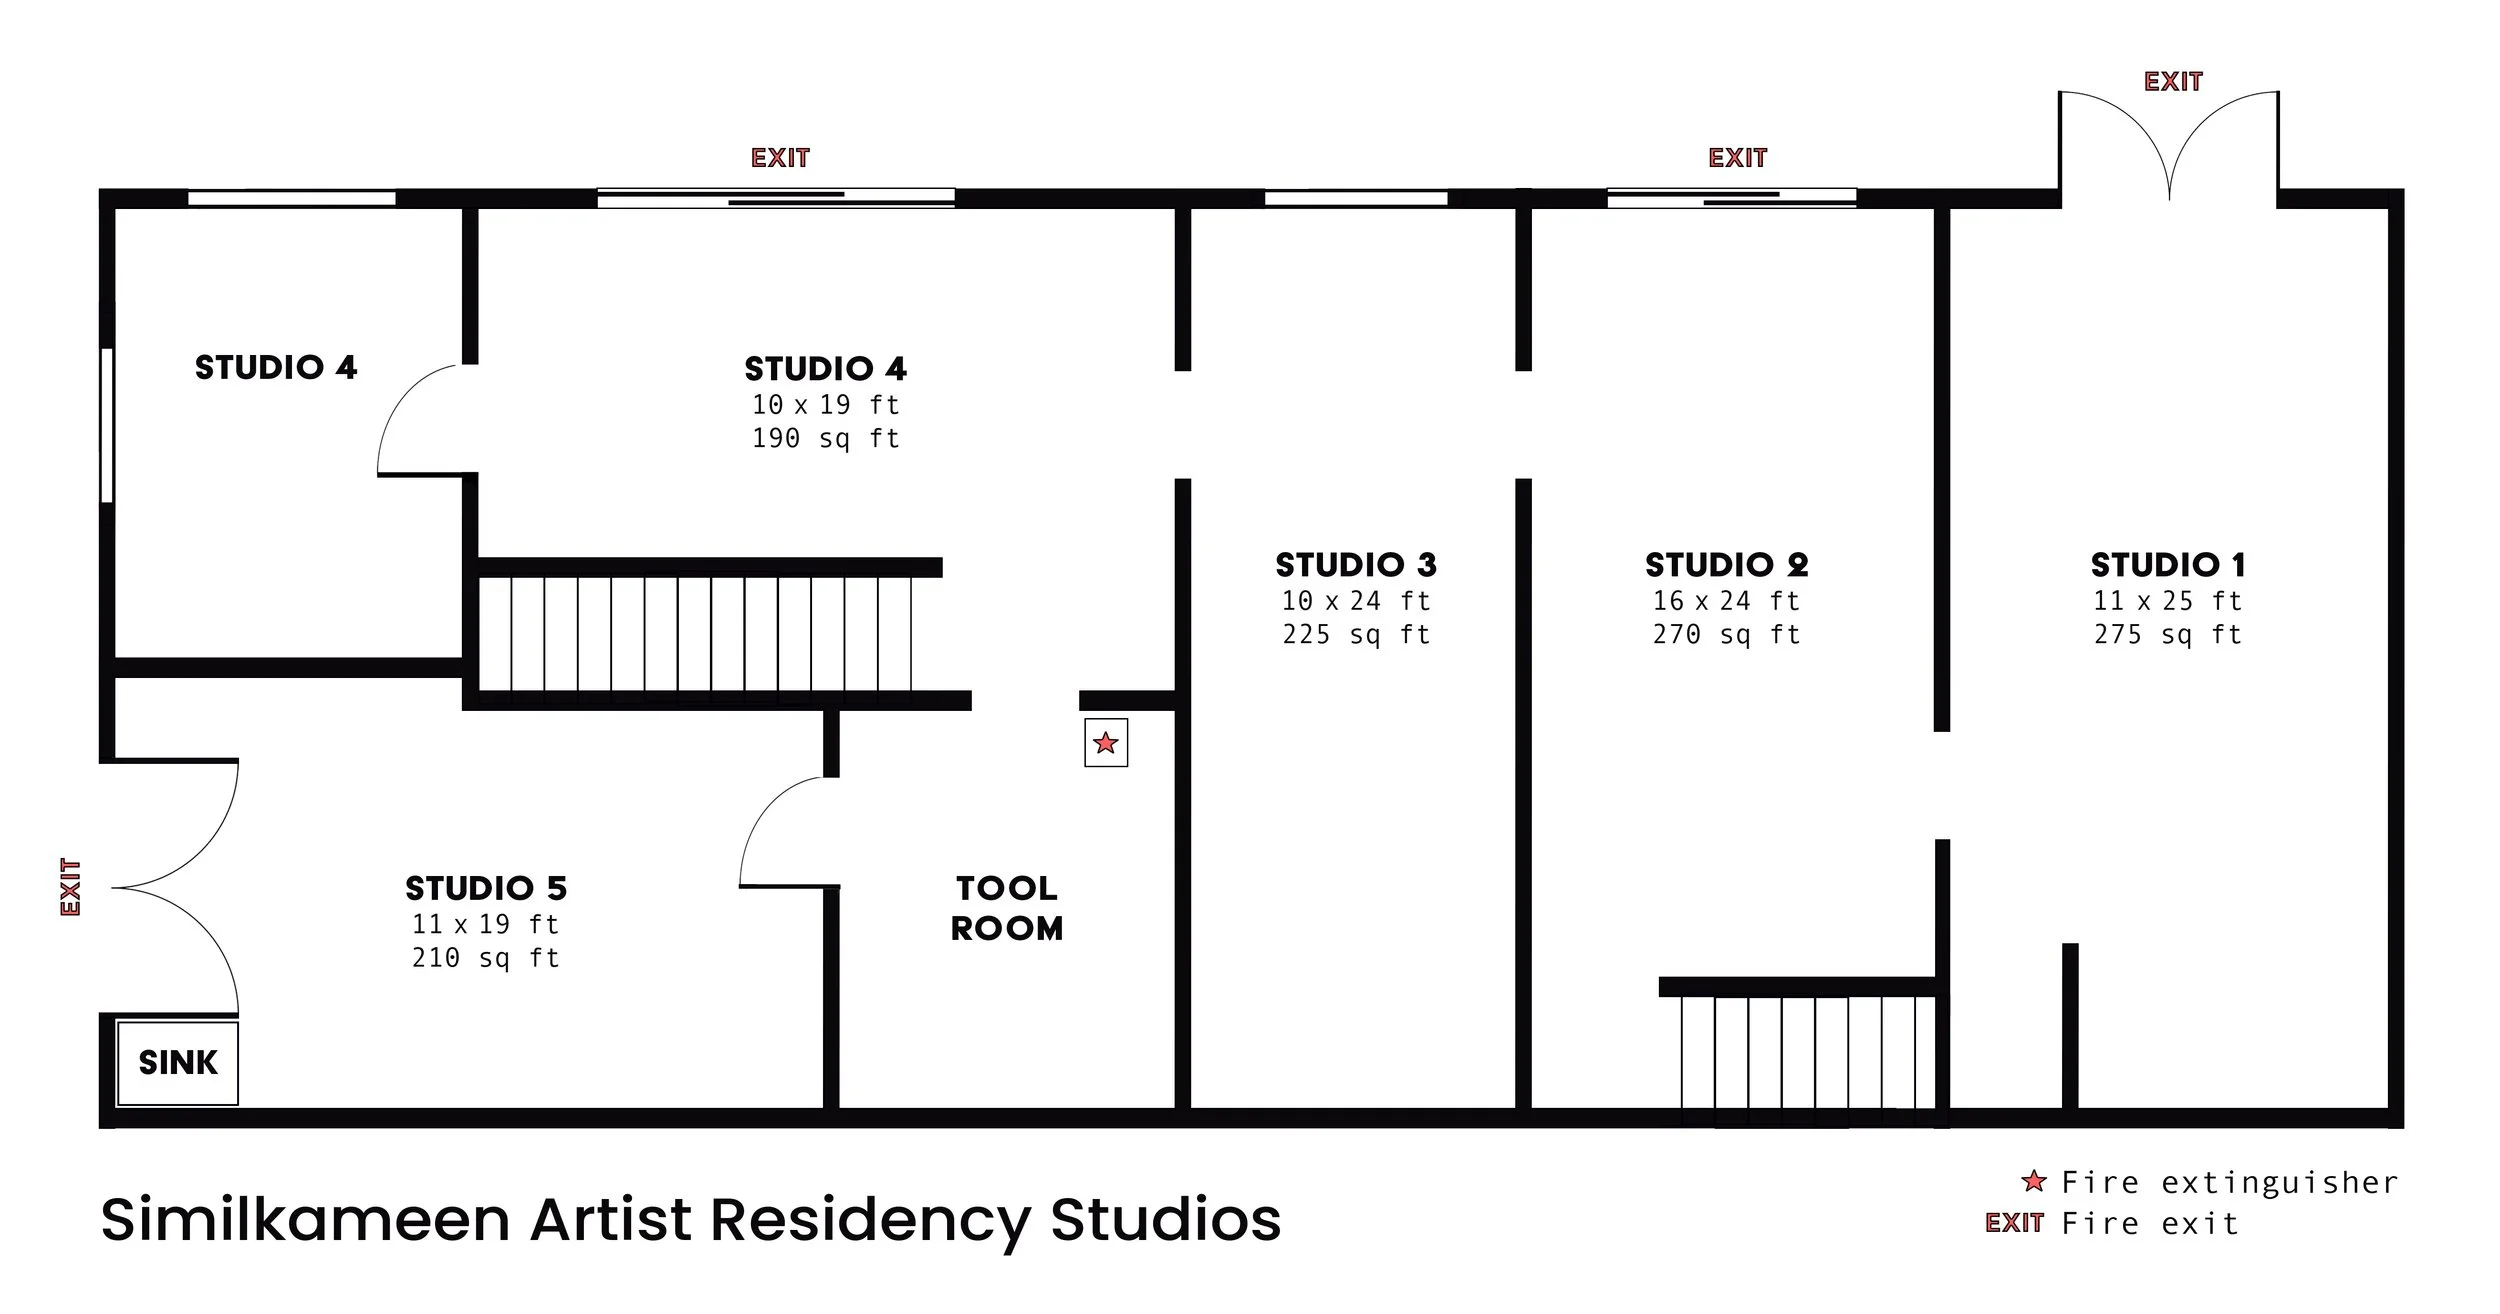
SAR has five individual studios located on the ground level, four of which are available to visiting Artists-in-Residence, with one reserved for the Long-Term Artist-in-Residence. The studios are semi-private within a shared studio space. While each studio is separate, they are connected by shared passageways.
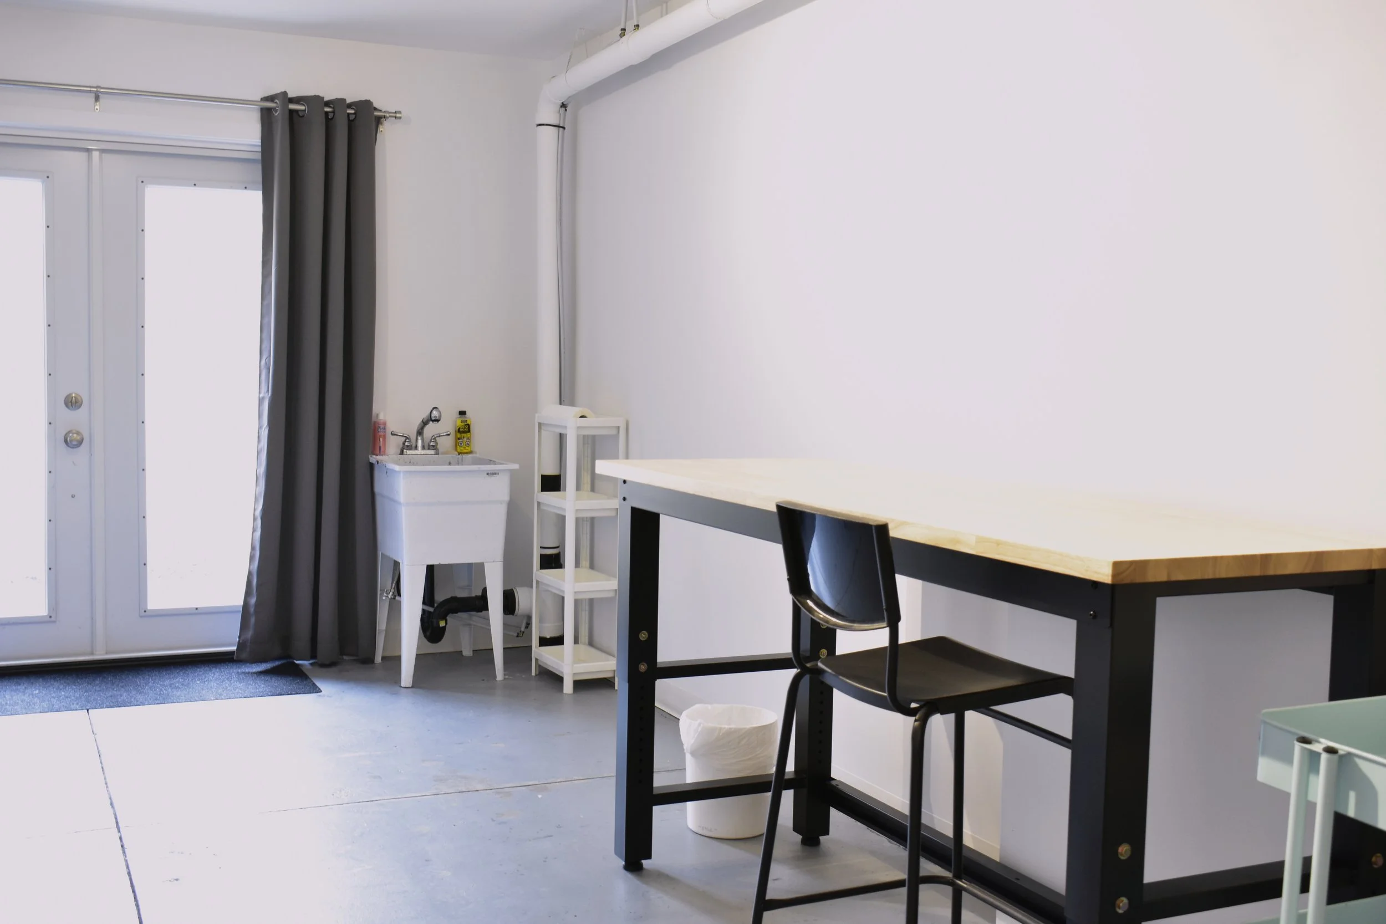
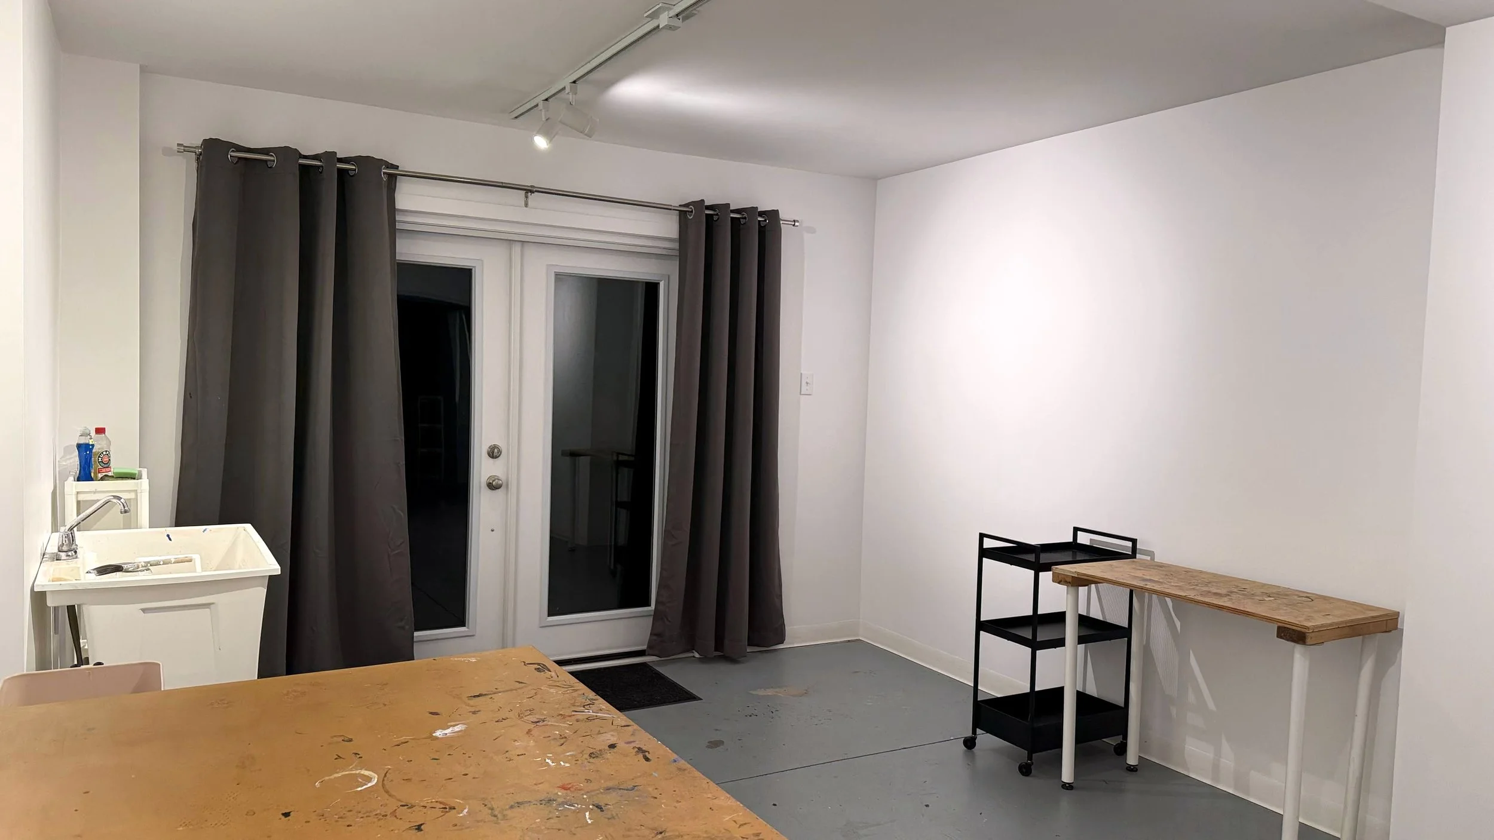
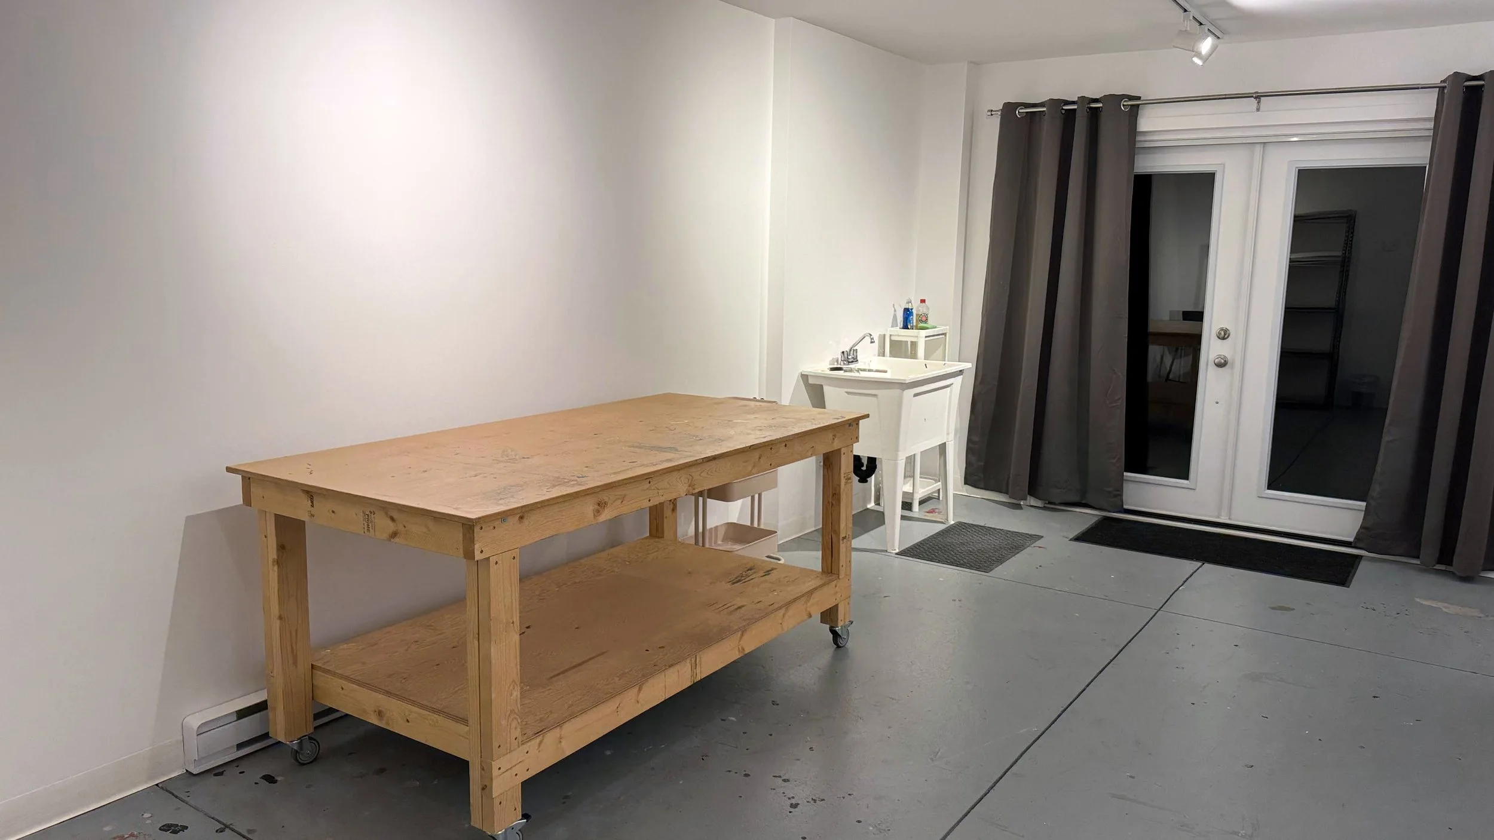
All studios have natural light, white walls, grey-painted concrete floors, and track lighting. While the studios vary slightly in size, they average approximately 10' × 20', with 8' ceilings. Each studio is equipped with a basic work table and chairs, a small utility cart, and a sturdy shelving unit for tools and storage. Each studio has electrical outlets with a standard 120 volt capacity. The studios are equipped with professional track lighting, and the large French or sliding glass doors in each studio provide lots of natural light. Each studio has direct access to outdoor spaces, allowing artists to work outside. There are standard 120 volt outdoor electrical outlets available.
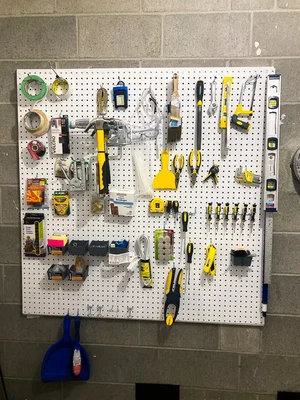
The studio level includes two utility sinks and a basic communal tool room containing common hand tools, including drills, screwdrivers, measuring tapes, and related equipment such as fans. The utility sinks are shared by all residents. Easels are available. Due to the architecture of the space, the studios are not soundproof and there is no exhaust ventilation.
The studio level has 24-hour access. During their residency, artists are expected to be mindful of noise and considerate of other residents at all times, particularly during quiet hours.
Working alongside other artists is one of the special aspects of a residency. A shared studio environment creates opportunities to make connections, exchange ideas, have conversations, and learn from the perspectives and experiences of your studio mates.
Studio 1: Sunset
Large studio with a utility sink, and French doors leading outside to a view of the valley.
Studio 2: Maple
Large studio with sliding glass doors leading outside to a view of a maple tree.
Studio 3: Hideout
Reserved for the Long-Term Artist-in-Residence.
Studio 4: Nook
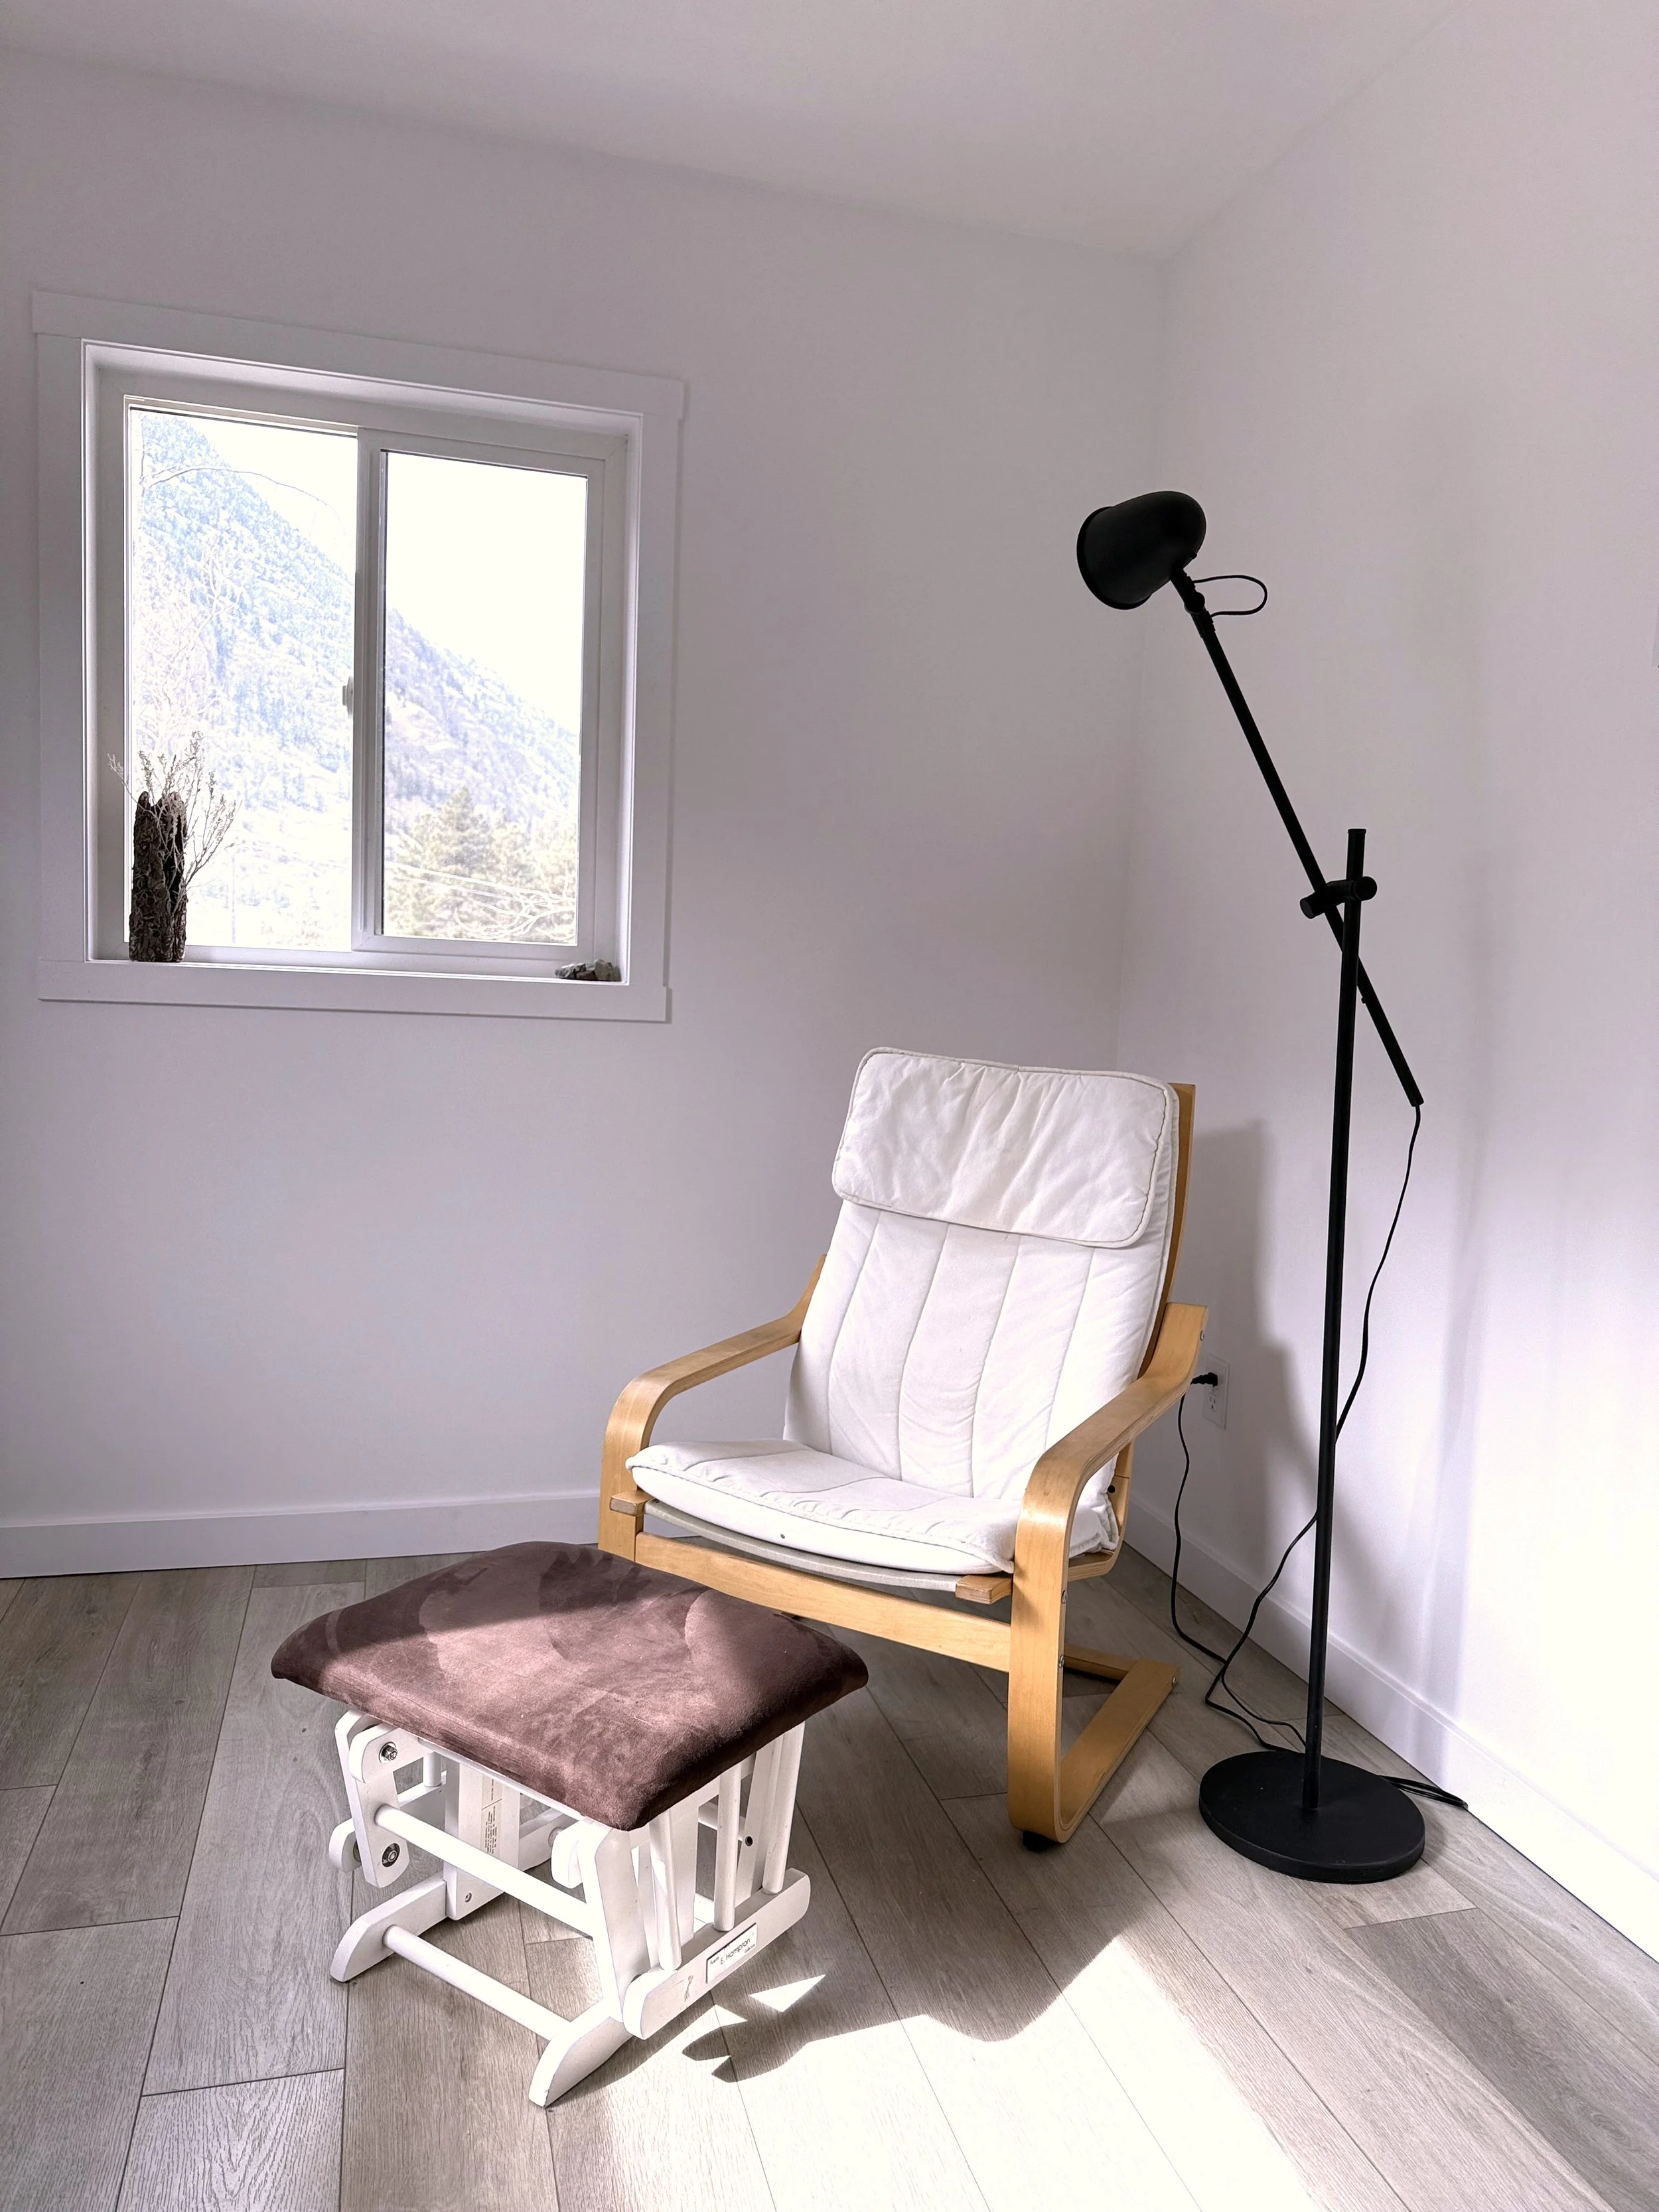
Large studio with two distinct sections: an open area with sliding glass doors providing direct access to a covered outdoor area, and a small adjoining room with a door. This is a corner space, with views of the property.
Studio 5: Firepit
Large studio with utility sink and French doors leading outside to the communal firepit.
-
SAR hosts independent, self-directed residencies. Artists are expected to have the knowledge and experience needed to work safely and independently with their chosen materials and processes. Artists are responsible for the safe handling and disposal of all their materials.
While each resident has their own individual studio, the studios are connected by shared entryways. Due to the building’s architecture, the studios are not soundproof and do not have exhaust ventilation. As a result, SAR’s studios are semi-private within a shared environment. Artists are responsible for ensuring that their materials and working methods are suitable for SAR’s facilities and do not compromise the health or safety of other residents.
Practices that may work well in a private studio may need to be adapted for a shared environment. Artists should come prepared to make those adjustments and remain flexible in how they approach their work.
-
SAR’s studios do not have exhaust ventilation, are not soundproof, and are connected to a septic system. These limitations affect which materials and processes are suitable for the residency.
Generally suitable practices include:
Non-toxic, low-dust materials and processes
Practices that are compatible with a shared studio environment
Oil Painting
Oil painting is permitted indoors from May through September, when studio doors can be opened for ventilation. This period may be adjusted at SAR’s discretion, depending on seasonal weather conditions.Artists are required to use high-quality, odourless mineral spirits (e.g., Gamblin Gamsol) or other non-toxic alternatives.
Indoor oil painting is not permitted from October through April, when the studios cannot be adequately ventilated.
Turpentine, dammar products, powdered pigments, and carcinogenic products are not permitted in the studios. Please contact SAR before your residency if you are unsure whether a product is permitted.
Practices Not Suited to SAR
Processes requiring specialized facilities, such as darkrooms or spray booths
Processes requiring specialized equipment or heavy machinery, such as kilns, printing presses, or welding equipment
Materials that use or produce hazardous fumes or airborne contaminants, such as turpentine, dammar, resin, varnishes, aerosols, powdered pigments
Any carcinogenic products
Strong or persistent smells, including incense
Processes involving highly flammable materials
Amplified sound or excessively loud processes
Processes requiring a technician, as no technician is available on site
Processes that may infringe on the work of other artists working in adjoining spaces
Outdoor-Only Use
Some materials, equipment, and processes may be permitted outdoors only, subject to SAR’s protocols, designated work areas, and prior approval.These may include, but are not limited to, aerosols, resins, strong-smelling materials and chemicals, encaustic, soldering, induction hot plates, heat-producing equipment, dust-producing processes such as sanding and grinding, and practices or equipment involving loud or amplified sound.
Open flames and flame-producing equipment are not permitted unless explicitly authorized by SAR. Outdoor use is not automatically permitted for all materials or processes. If your practice requires outdoor-only use, please contact SAR before applying to confirm whether it can be accommodated.
-
Artists are responsible for bringing their own art supplies.
Keremeos is a small town with limited shopping options. The Similkameen Maker’s Hub has craft-oriented materials and resources, while Home Hardware carries basic hardware and building materials.
Outside of Keremeos, the nearest art suppliers are Dragon’s Den (Penticton), Opus Art supplies (Kelowna), and Home Hardware (Osoyoos).
Please research your options for obtaining supplies and consider the driving distance. You can have supplies shipped to SAR.
Images: Alexandra Bischoff and Katherine Wilson